
Self-fabricators
- Wall panels broken to your line’s limits
- Saw files ready for your plate saw
- Bundles in the order they get set
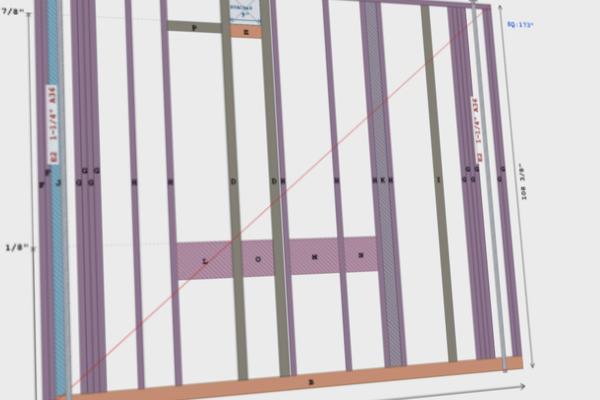
- A wall book sheet for every panel
Framing design for production and manufacturing, from FieldBIM, Serenade’s design division. One coordinated model supports self-fabricators, stick framers and LBMs alike, carried through to the layouts, wall books, saw files and CAD you build from.
Real project models, with job details removed.
A silent video. A community of houses is plotted lot by lot and framing rises on the lots. One house changes between its elevations, then options add pieces shown in yellow. Three multi-family buildings are cut through level by level. Framing fades so the electrical, plumbing and HVAC can be seen, then the view walks inside a unit and opens one wall's framing elevation. Layout sheets, wall panels and a joist heat map pass by, and the video ends on the Serenade Design Services name.
The design stays the same whoever is framing the job. The documents change to suit how they work.
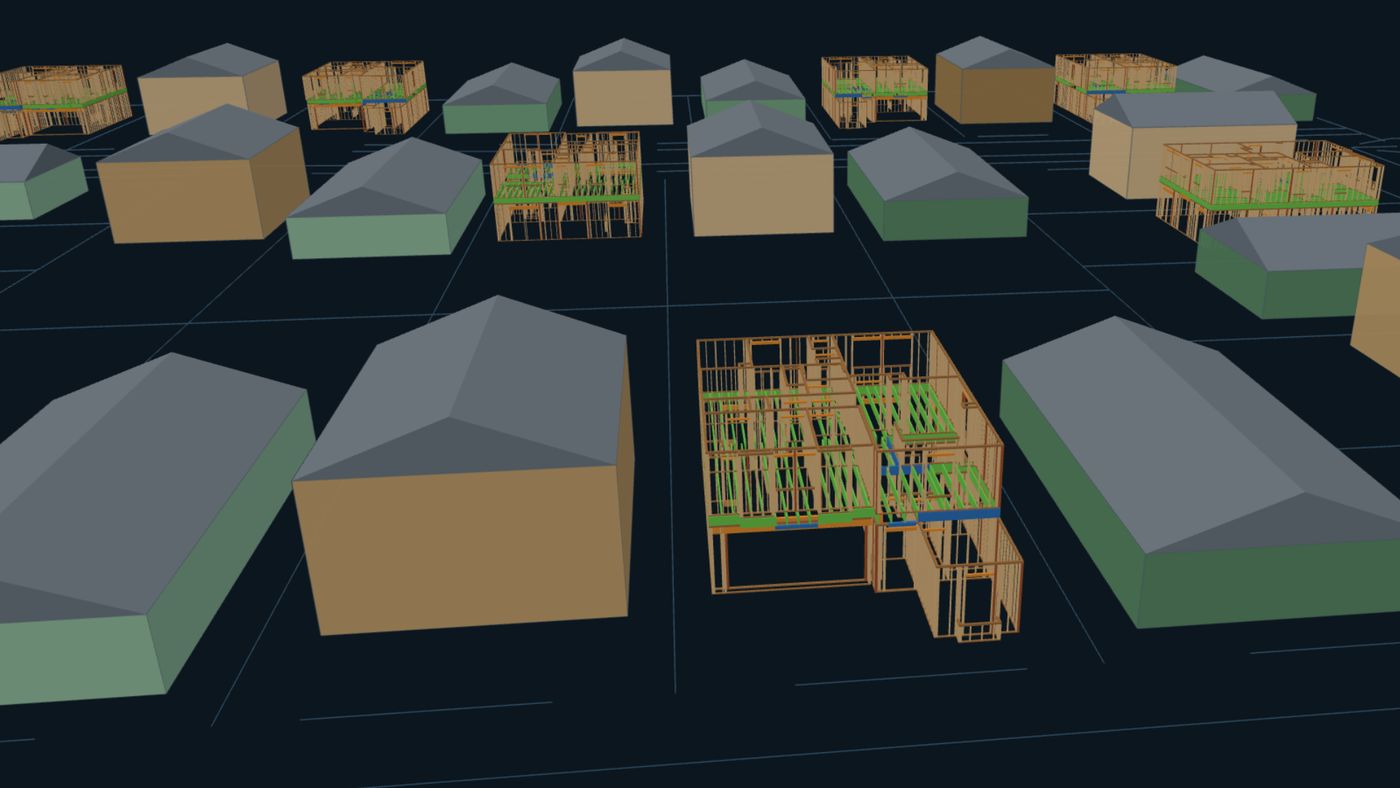
A production plan gets built many ways. Each elevation is designed as its own house and each option as the pieces it adds and removes, so the set matches the house that was sold.
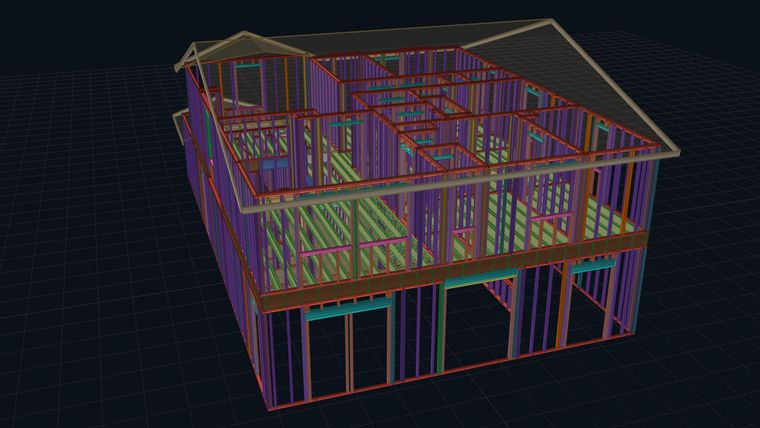
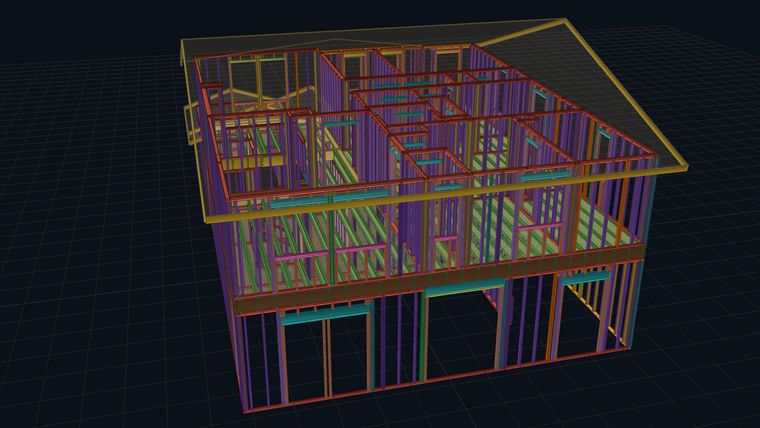
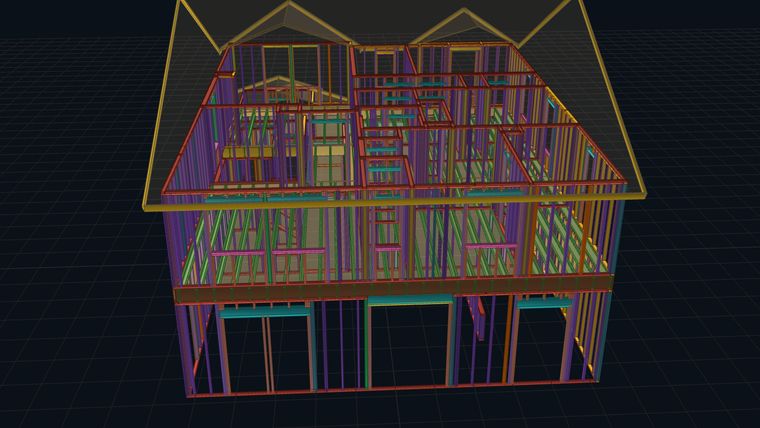
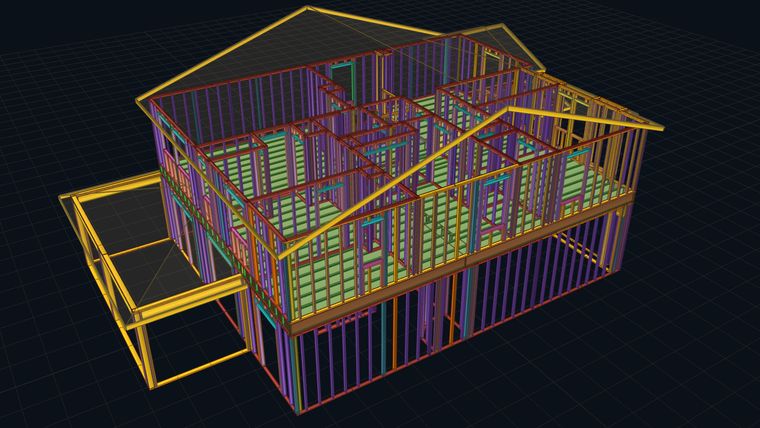
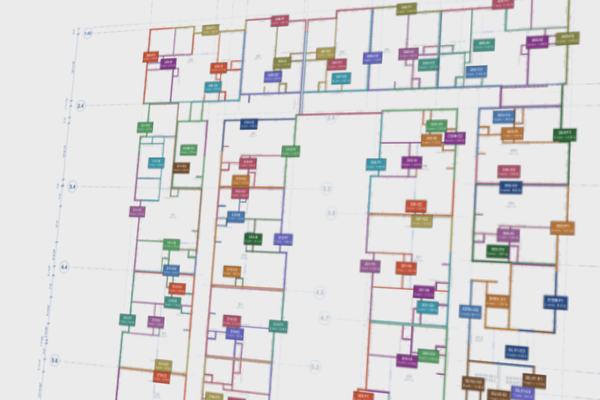
Mid-rise, podium and corridor buildings, modeled whole: walls, floor systems, beams, posts and hardware, with layouts, wall books and bundles broken out by level.
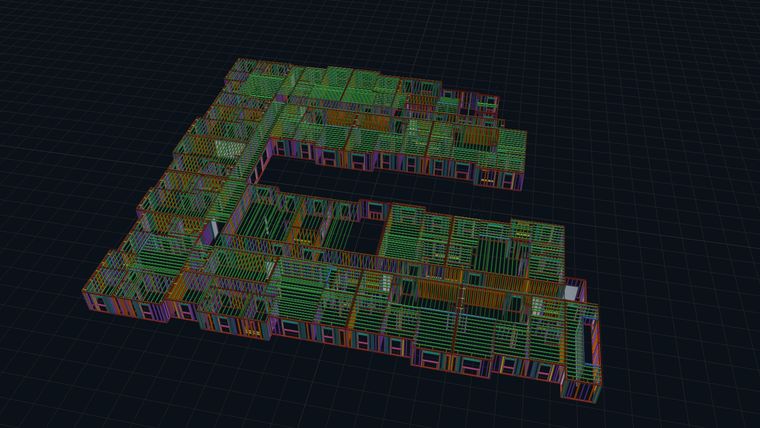
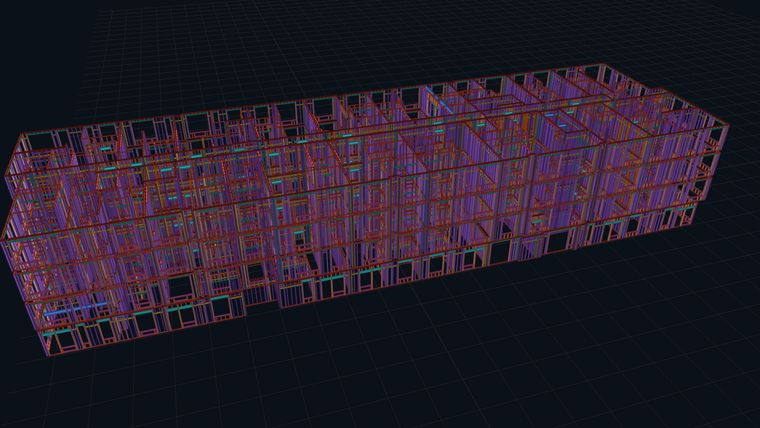
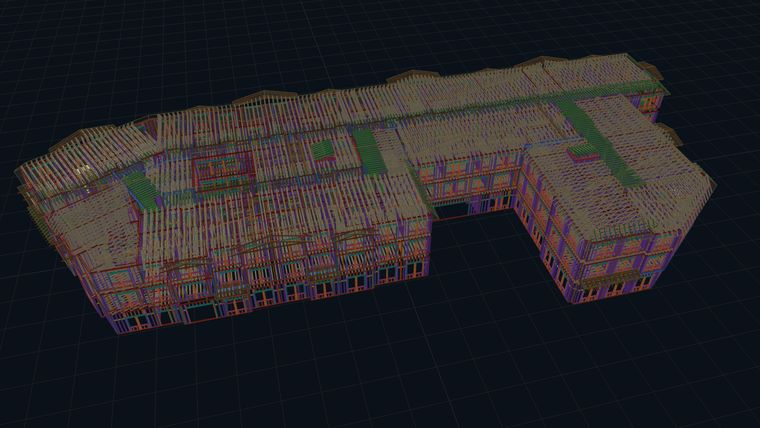
Walls are broken to the lengths your line and your crane can handle, then bundled in the order they get set. Every panel has its own sheet, and the saw files come off the same model, so what the shop cuts is what the layout shows.
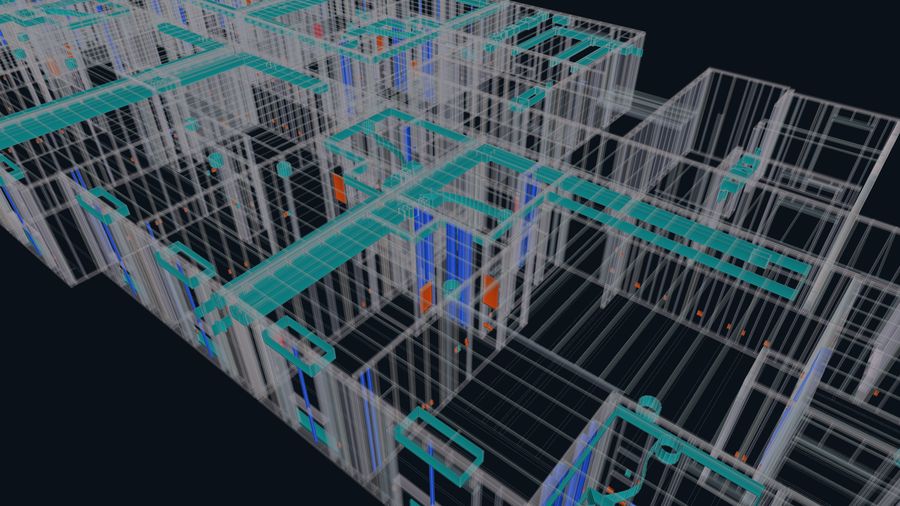
Framing, structure and the trades are drawn together, so you can see where they meet before anyone is on site.
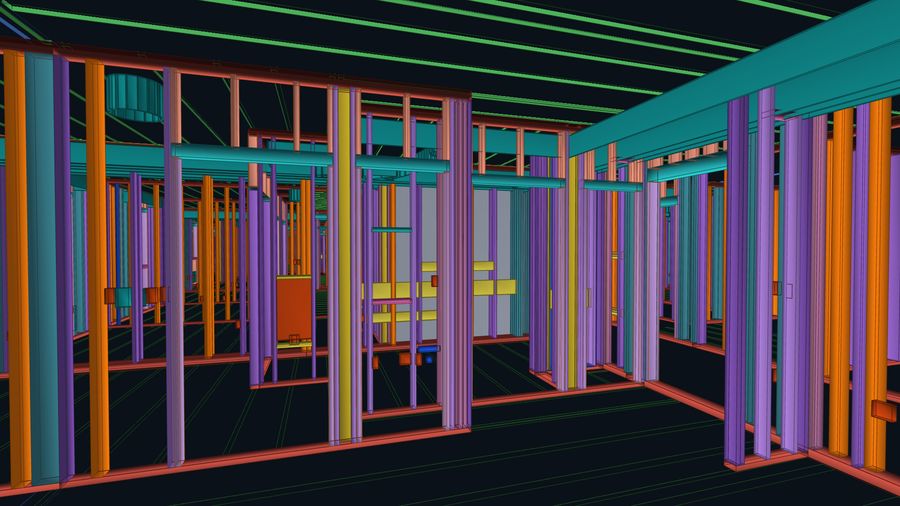
Beams, posts, hold-downs, anchor bolts and straps, placed where the structural sheets call them.
In the walls and bays they run through, and on the layouts and wall panels too.
The model is one file. Open it in any browser, walk through it, and double-click a wall for its framing elevation.
Order the whole set, or only the pieces your crew or your shop runs on.
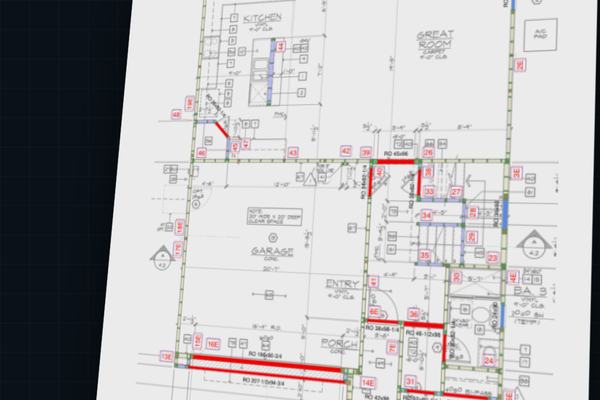
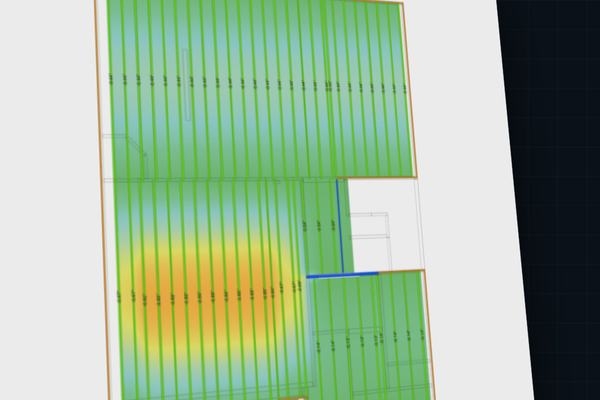
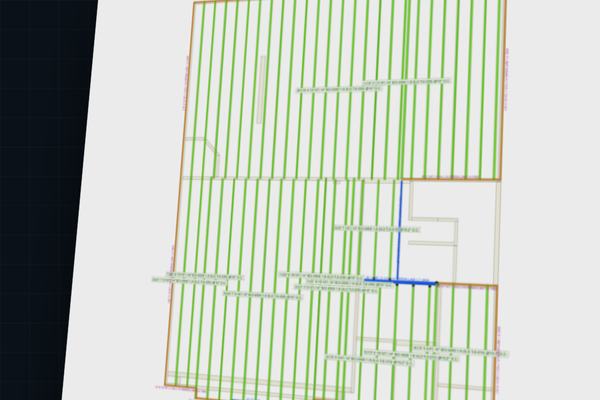
You name it. If your shop, your yard or your ERP needs something that isn’t listed, tell us what it is and we’ll output to it.
A person reviews the work at every step, and you see it before it is released.
The plan set, plus how you build: panel lengths, stud and plate preferences, item codes, anything your shop or crew works to. We confirm scope and pricing before work begins.
The model comes together from the plans. Anything they don’t settle comes back to you as a question, with the default we carried, never a silent guess.
You get the model and the sets to review. Changes go through the same model, and every revision is checked wall by wall.
Layouts, wall books, saw files and CAD, as ordered.
Send a plan set, or just tell us what you build. We’ll respond within 1 business day to talk through scope, documents and pricing.